
Circuits Sized for Modern Appliance Loads
Kitchen remodel electrical in the Phoenix-Metro Area for new circuits, 240-volt appliance lines, and GFCI-protected outlet layouts that pass inspection
Older homes in Surprise often require panel upgrades before kitchen remodels can proceed because existing capacity can't support modern 240-volt ranges, built-in ovens, and dedicated dishwasher circuits simultaneously. The electrical scope includes running separate circuits for each major appliance, installing GFCI-protected countertop outlets per current code, and routing conduit to avoid conflicts with plumbing and HVAC runs that occupy the same wall cavities. Connect Electric Solutions coordinates pre-remodel plan review to verify adequate circuits exist before cabinetry and countertops are ordered, preventing expensive rework when layout assumptions prove incorrect during rough-in.
Kitchen remodel work involves installing dedicated 20-amp circuits for countertop small appliance use, a 240-volt line for the range or separate cooktop and wall oven, and individual circuits for disposal, dishwasher, and microwave. Code enforcement in Surprise strictly requires GFCI protection for all countertop receptacles and proper circuit separation so that tripping one breaker doesn't disable the entire kitchen.
Arrange an on-site consultation to review your remodel plans and confirm existing panel capacity before finalizing appliance selections.
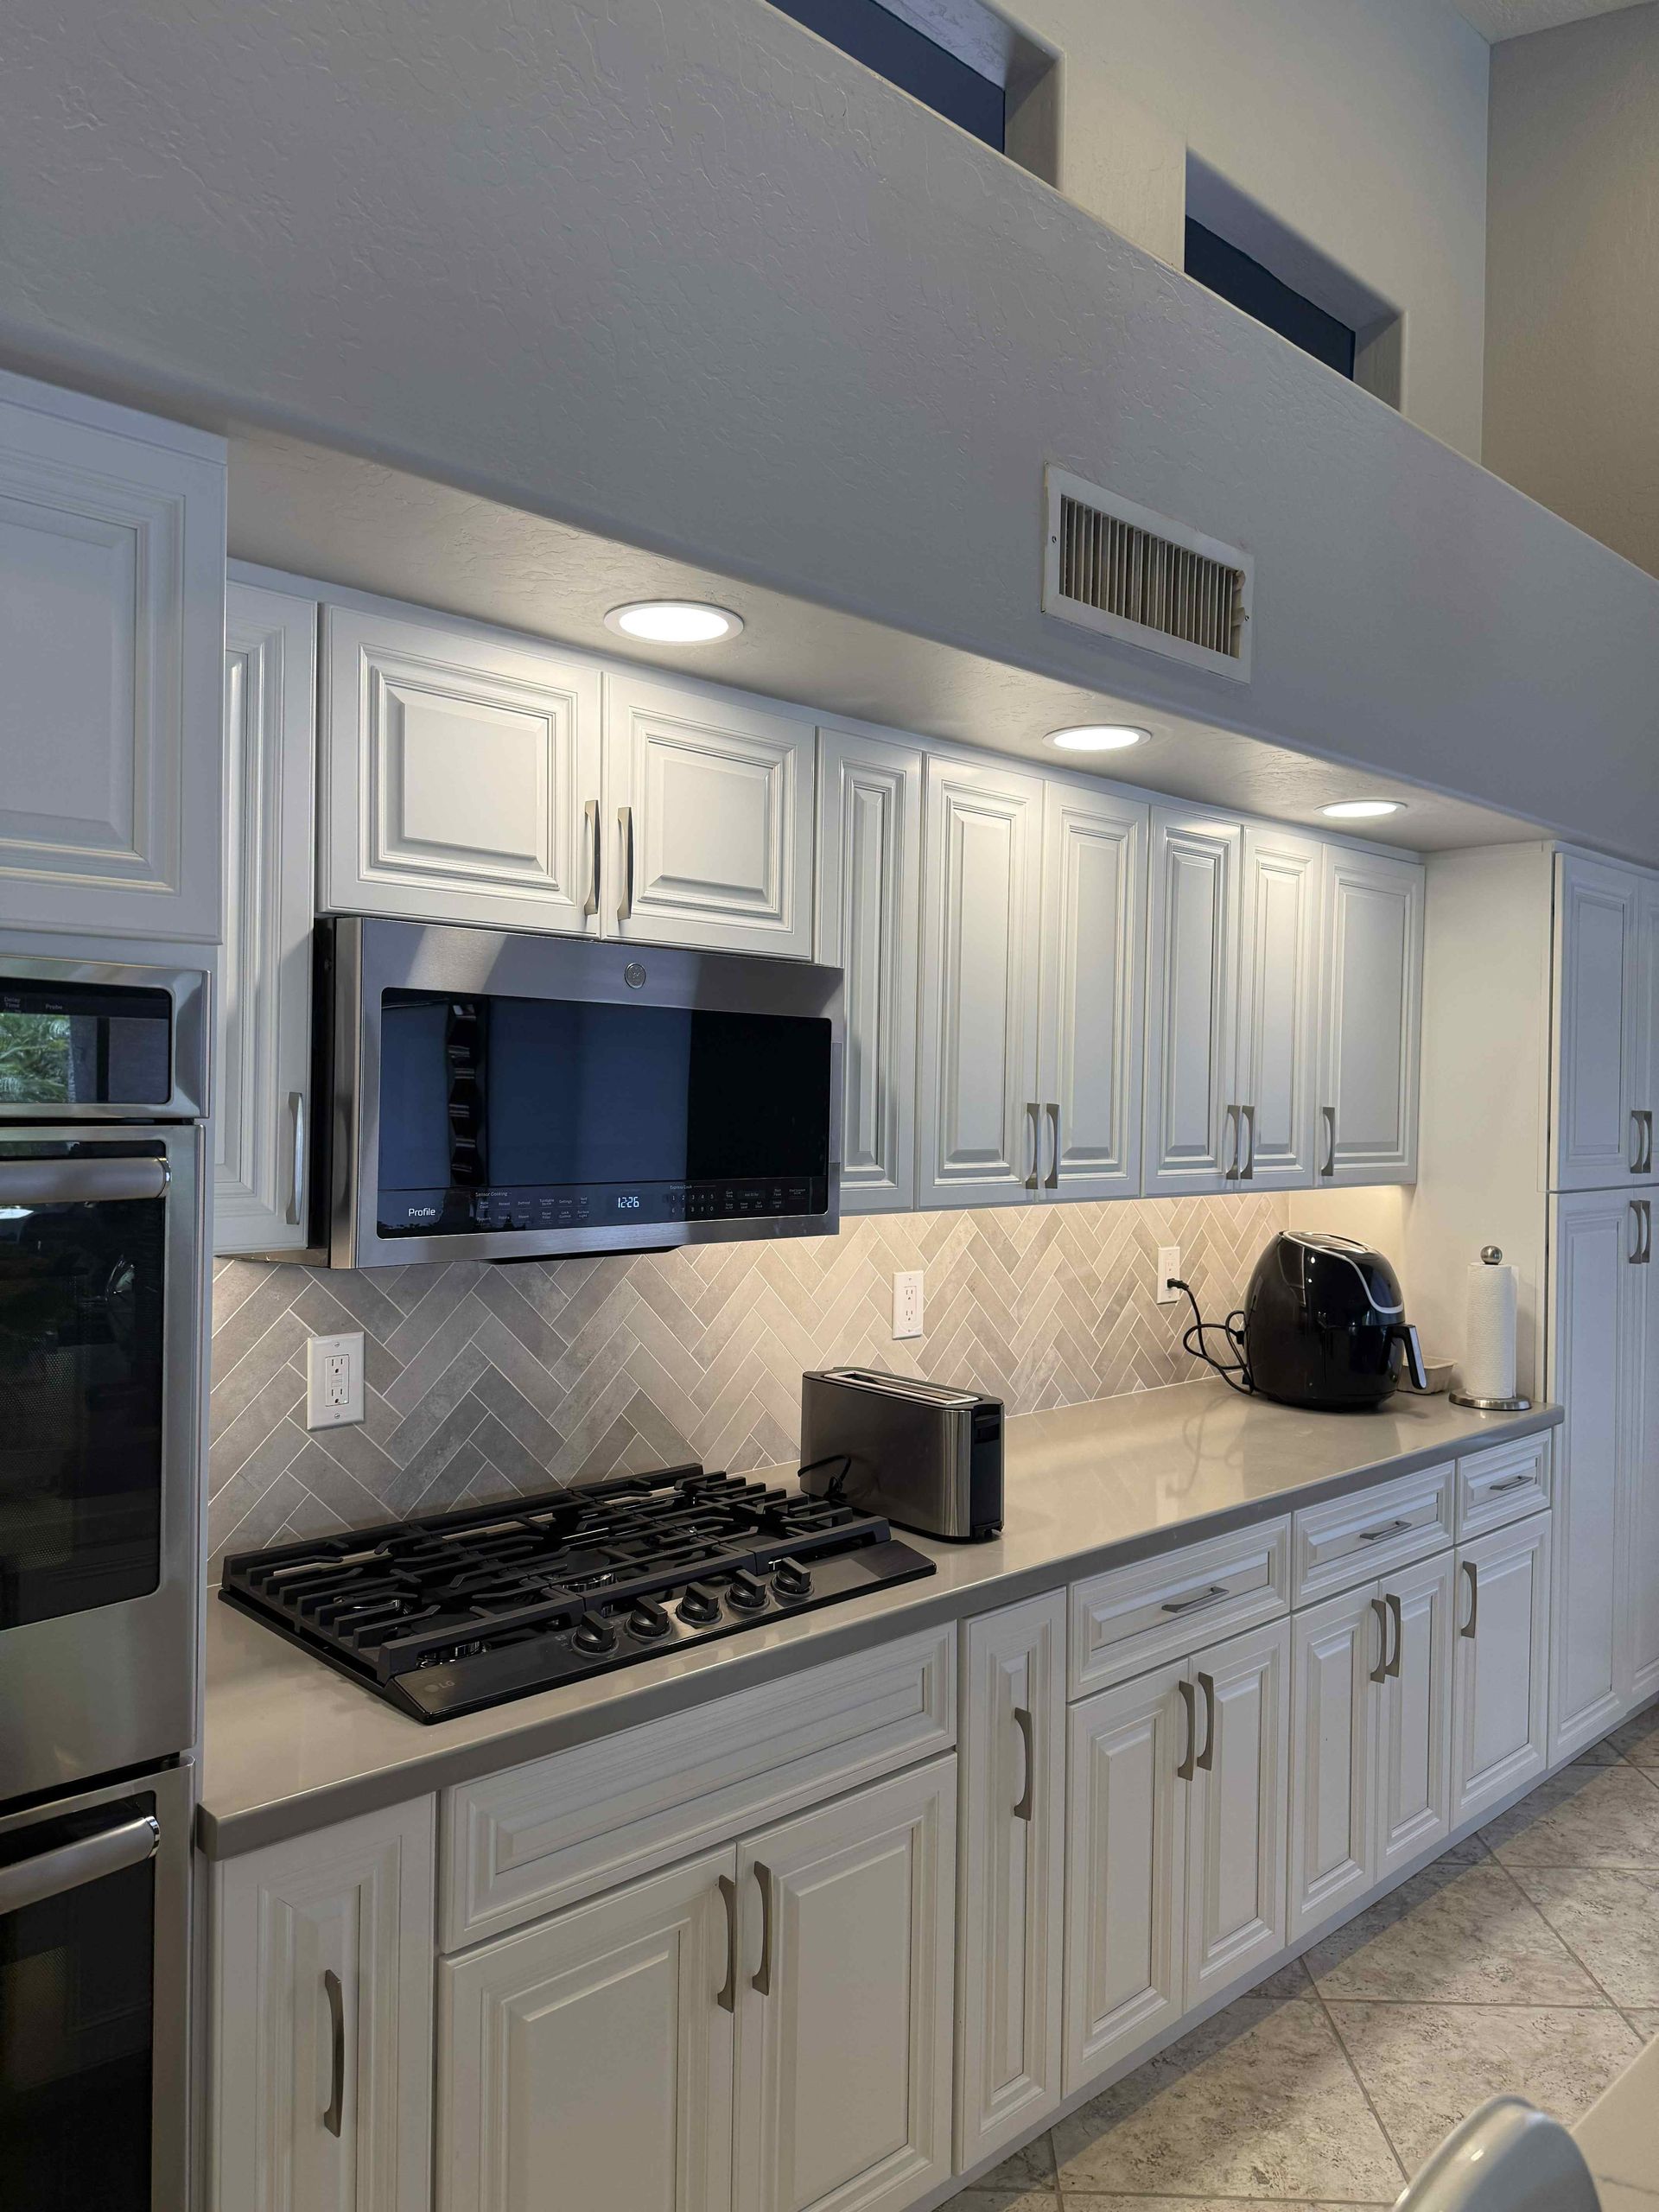
What Changes After Kitchen Electrical Completes
The installation process starts with verifying panel capacity and adding circuits or upgrading the panel if current capacity falls short of the new load requirements. Conduit routing is planned during framing to position outlet boxes at countertop height and appliance locations without interfering with cabinet mounting or plumbing rough-in. Each circuit receives proper wire sizing for its breaker rating, with 12-gauge copper for 20-amp circuits and 10-gauge or heavier for 240-volt appliances, terminated at the panel with torque-spec connections that prevent overheating under continuous load.
After the work passes inspection, you'll notice that running multiple countertop appliances simultaneously doesn't trip breakers, the range heats quickly on a properly sized 240-volt circuit, and GFCI outlets provide ground-fault protection without nuisance tripping. Outlet placement matches your layout so that small appliances reach receptacles without extension cords draped across work surfaces, and under-cabinet lighting operates on dedicated switches separate from overhead fixtures.
The scope includes coordinating rough-in timing with the general contractor or remodel team so that electrical work completes before drywall installation, then returning for final device and fixture installation after painting finishes. Permit filing and inspection scheduling are handled as part of the service, ensuring that all work meets municipal requirements before the kitchen is operational.
Common Questions About This Service
Kitchen electrical projects involve coordination with other trades and strict code requirements that affect appliance selection and outlet placement.
How do I know if my panel needs upgrading for a kitchen remodel?
Panels with fewer than six open breaker slots or total capacity below 150 amps typically require upgrades to support modern kitchen loads; a pre-remodel evaluation measures existing capacity and calculates new circuit requirements based on your appliance list.
What's the difference between 120-volt and 240-volt appliance circuits?
240-volt circuits deliver twice the voltage using two hot conductors and a neutral, providing higher wattage for ranges and ovens; 120-volt circuits use one hot conductor and neutral for smaller appliances, with separate circuits preventing overload when multiple devices run simultaneously.
Why does code require GFCI protection on countertop outlets?
GFCI devices detect ground faults and cut power within milliseconds to prevent electrocution near water sources; kitchen countertops near sinks create high risk for water contact with energized appliances or damaged cords.
When should electrical rough-in happen during a remodel?
Rough-in occurs after framing and plumbing but before insulation and drywall, allowing conduit routing and outlet box installation without cutting finished walls; final device installation happens after painting to avoid damage to receptacles and switches.
What happens if the inspection fails?
The electrician corrects flagged code violations and schedules a re-inspection; common issues include improper wire sizing, missing GFCI protection, or outlet boxes positioned outside code-specified heights, all of which are corrected before the kitchen becomes operational.
Connect Electric Solutions manages permit coordination and inspection scheduling so homeowners don't navigate those details themselves, verifying that kitchen electrical work meets Arizona code requirements before cabinets and appliances are installed. Request an estimate based on your specific appliance lineup and outlet count to understand the full electrical scope before remodel work begins.