
Code-Compliant Wiring for High-Moisture Environments
Bathroom remodel electrical in the Phoenix-Metro Area for dedicated circuits, GFCI protection, and permit coordination that passes municipal inspection
Bathroom remodel projects start with verifying that the existing panel can support additional circuits for exhaust fans, heated towel racks, upgraded lighting, and heated floor systems that didn't exist in the original construction. Connect Electric Solutions runs dedicated circuits for each new load, separating ventilation from lighting so that one tripped breaker doesn't disable both systems simultaneously. The rough-in phase coordinates with plumbing and HVAC to avoid conduit conflicts in walls that already contain drain stacks, water supply lines, and duct runs, preventing expensive rework when boxes interfere with framing or can't be positioned at code-required heights.
Older homes in Surprise often require panel upgrades during bathroom remodels because existing capacity predates modern fixture loads and current code standards for ground-fault protection in wet locations. The work includes installing GFCI-protected outlets near sinks and bathtubs, properly grounding all metal fixtures, and sizing circuits to handle simultaneous operation of lighting, ventilation, and heating elements without overloading breakers.
Schedule an on-site review to assess your current panel capacity and discuss circuit requirements before fixture selection locks in electrical demands.
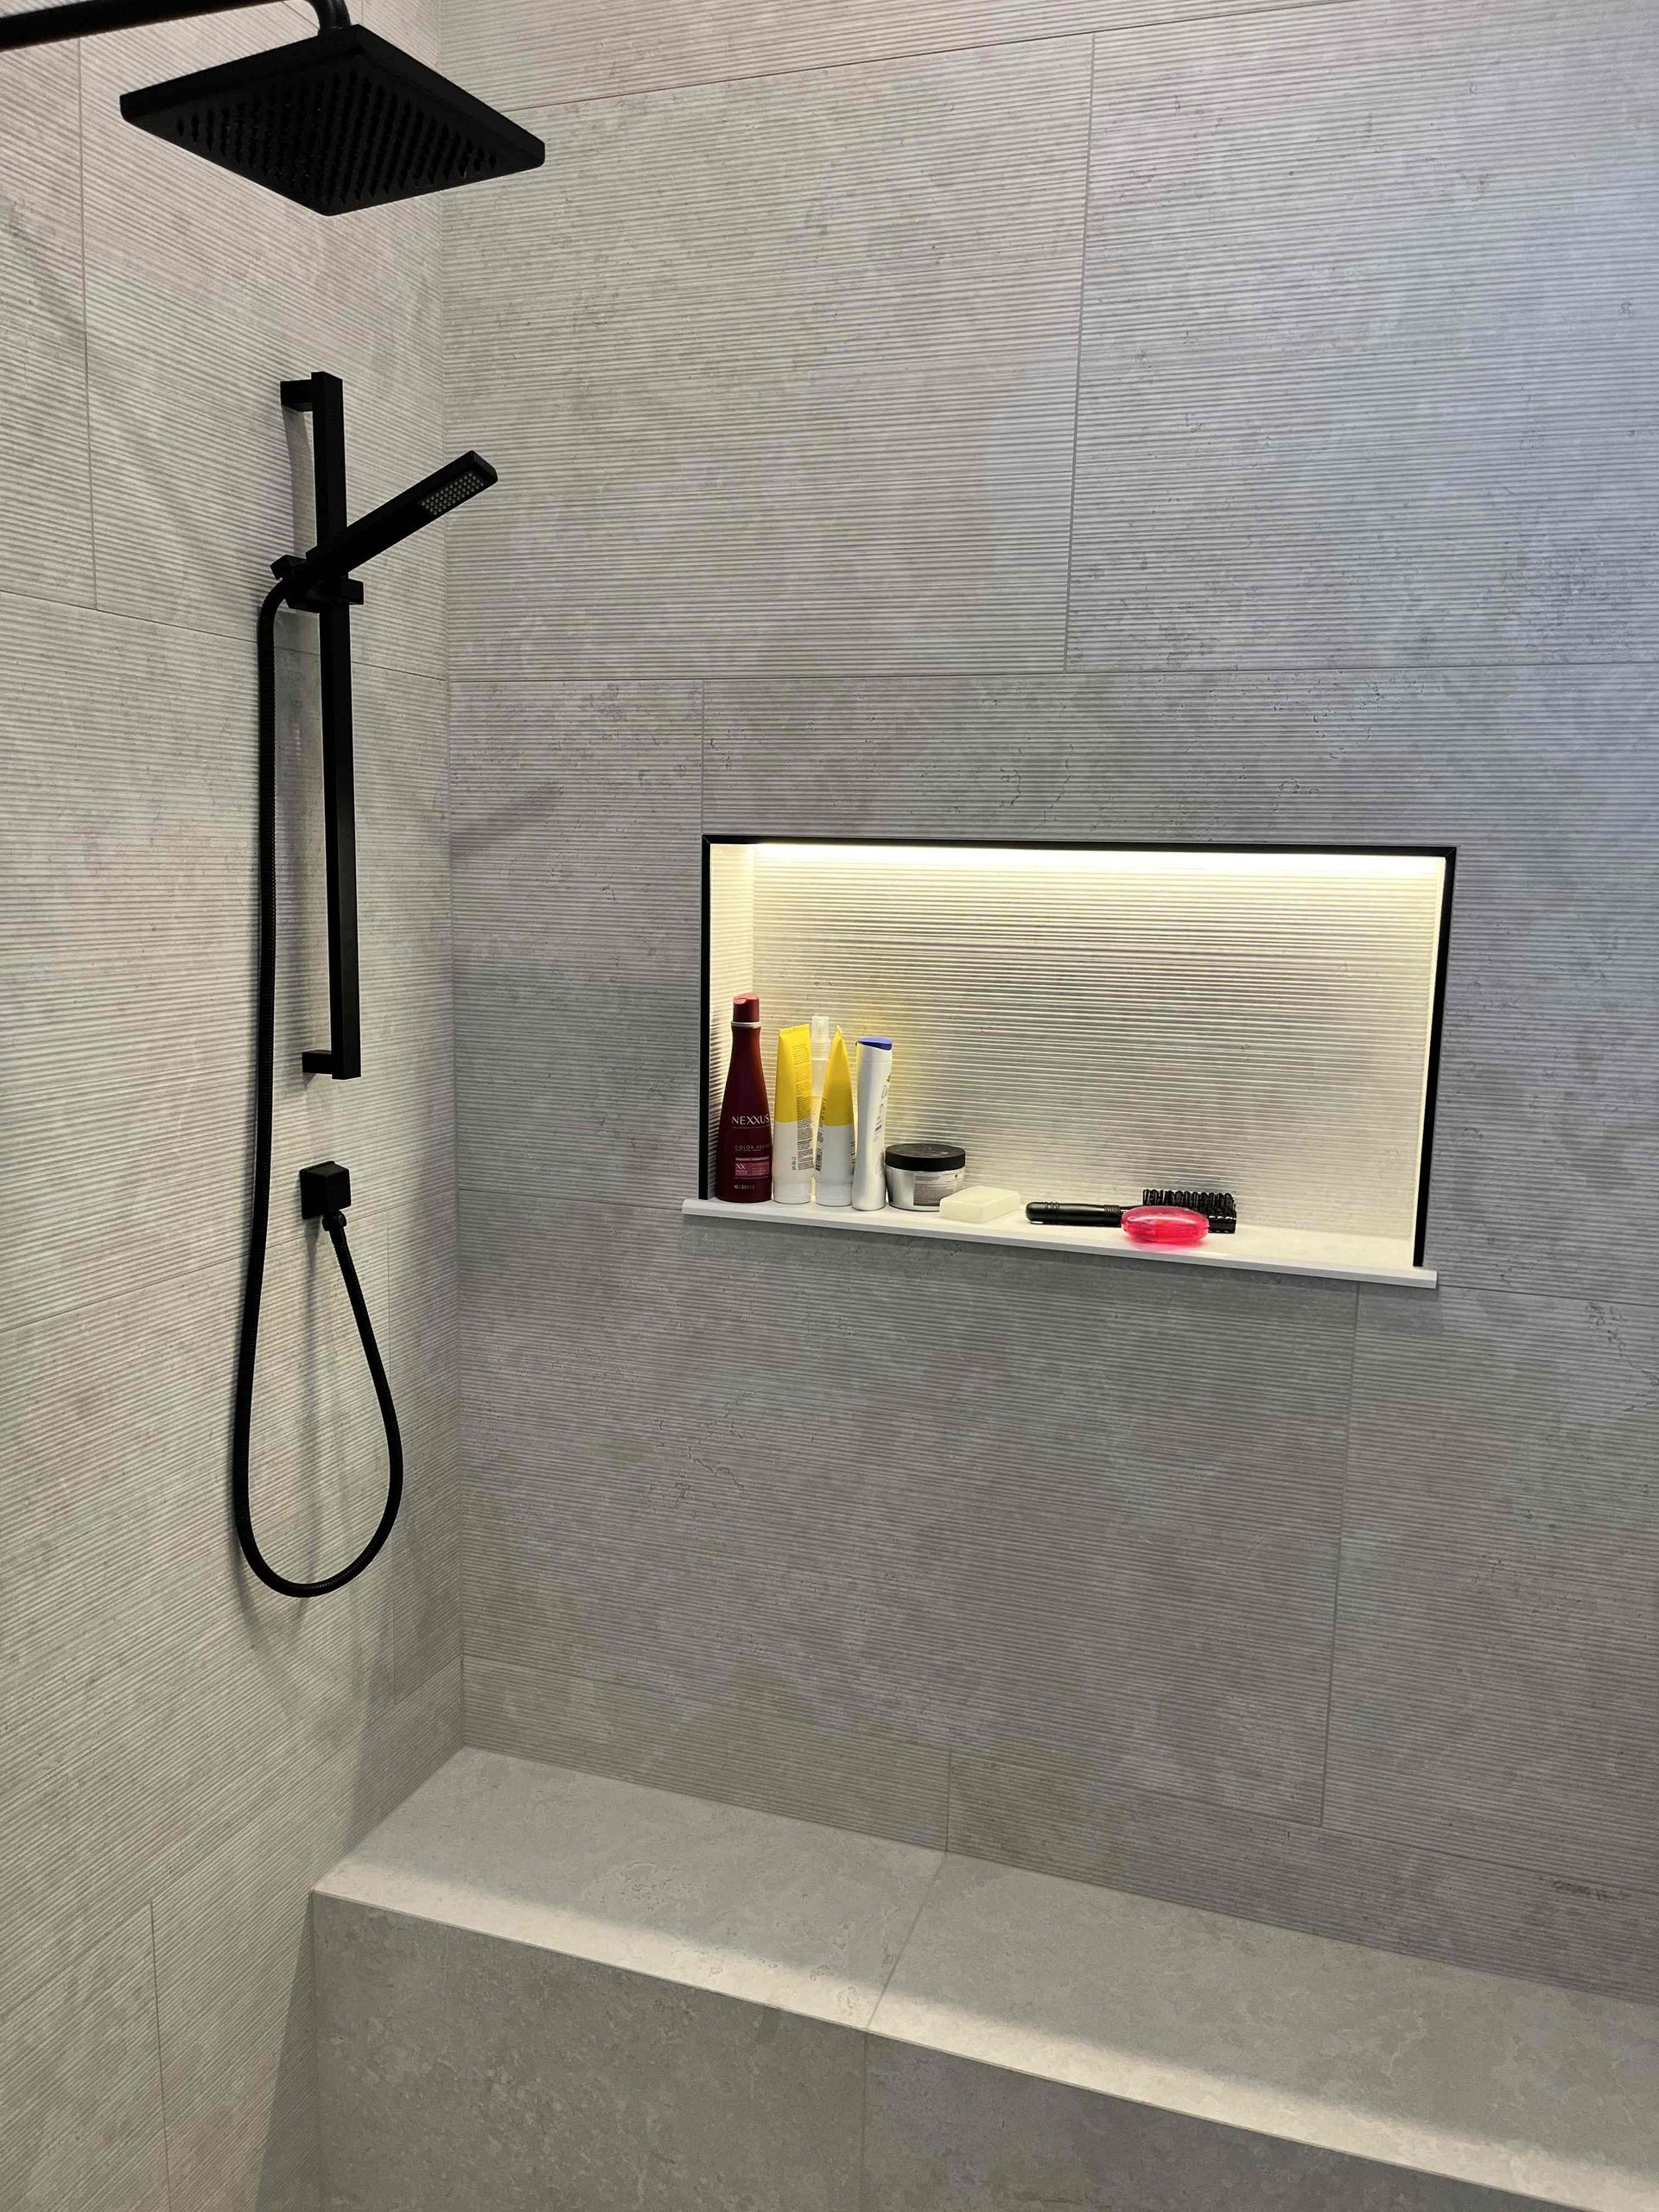
Why Dedicated Circuits Matter for Bathroom Safety
The installation process begins with load calculation to determine how many new circuits the remodel requires, then adding breaker capacity or upgrading the panel if the existing service falls short. Exhaust fans receive dedicated circuits to ensure continuous operation without sharing load with other bathroom devices, while heated floors require properly sized circuits and GFCI protection due to their proximity to plumbing fixtures. All outlet boxes in wet locations use weatherproof covers and corrosion-resistant hardware that withstand moisture exposure without degrading connections.
Once the work completes and passes inspection, you'll notice that GFCI outlets near the sink provide ground-fault protection without nuisance tripping from normal appliance use, exhaust fans operate independently on separate switches, and heated elements warm the floor evenly without overloading the circuit. Lighting controls include dimmer switches compatible with LED fixtures if specified, and all devices mount securely in code-compliant boxes that support fixture weight.
Permit and inspection management is included in the service scope, with the electrician coordinating rough-in inspection before drywall installation and final inspection after fixtures are energized. This two-stage process ensures that concealed wiring meets code before walls close and that finished devices function correctly before the bathroom is returned to use.
Questions Before Starting Your Project
Bathroom electrical work involves strict code requirements for moisture protection and safety that affect outlet placement and circuit design throughout the space.
What makes bathroom electrical work different from other rooms?
Bathrooms require GFCI protection on all outlets due to water proximity, dedicated circuits for ventilation to prevent shared loads from disabling exhaust fans, and special wet-location rated devices that resist corrosion and moisture intrusion.
How does heated floor wiring integrate with existing circuits?
Heated floor systems draw continuous load and require dedicated circuits sized for the mat wattage; they can't share circuits with lighting or outlets because simultaneous operation would exceed breaker capacity and create tripping issues.
Why do older Surprise homes need panel upgrades for bathroom remodels?
Original panels in pre-2000 construction were sized for basic lighting and outlet loads, not modern ventilation, heating, and multiple-fixture demands; adding circuits for these new loads often requires panel capacity upgrades to meet current code.
When does rough-in inspection happen during a remodel?
Inspection occurs after conduit and boxes are installed but before insulation and drywall cover the work, allowing the inspector to verify proper wire sizing, grounding, and box placement without demolishing finished walls to access concealed wiring.
What happens if my remodel needs more circuits than the panel supports?
The electrician upgrades the panel to larger capacity before rough-in begins, ensuring adequate breaker slots and amperage for all new circuits; this work includes utility coordination for temporary disconnection and reconnection during panel replacement.
Connect Electric Solutions handles all permit filing and inspection coordination, ensuring that bathroom electrical work meets municipal code requirements for high-moisture environments where amateur work creates safety and insurance liability. Request a consultation to review your remodel plans and confirm that existing infrastructure supports the new fixture loads before construction begins.